
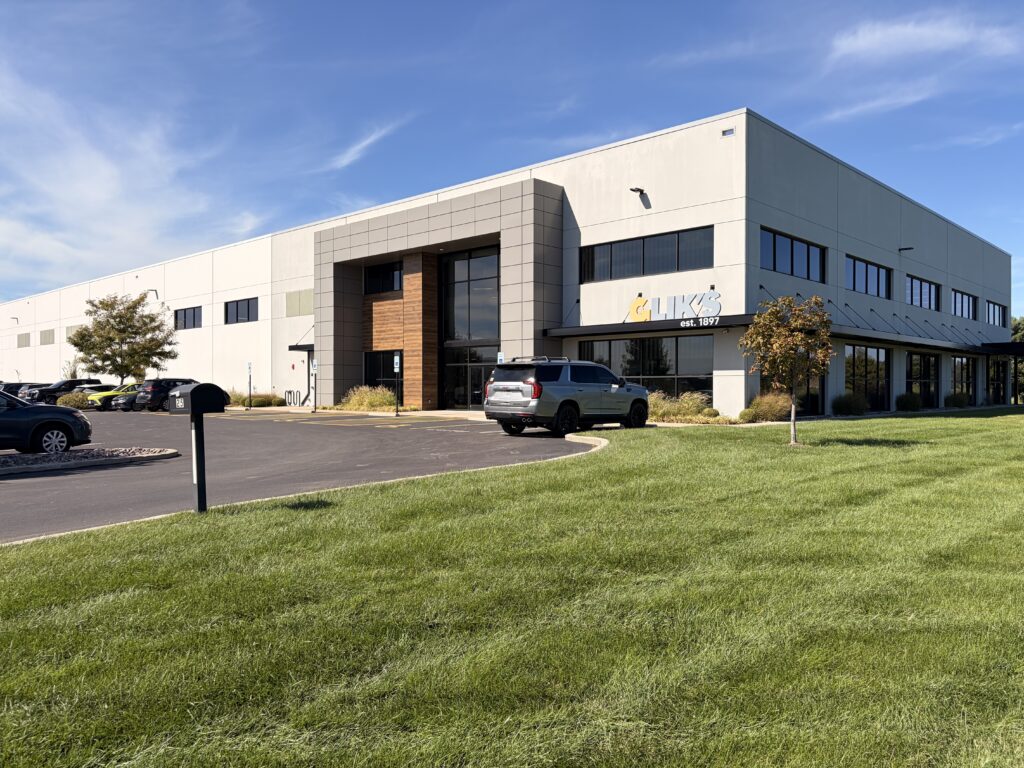

Glik’s Corporate Office & Distribution Center
Collinsville, Il
As Glik’s continued to expand its retail and e-commerce operations, the company identified the need for a larger, modern facility capable of supporting corporate functions, warehousing, distribution, and online order fulfillment under one roof. The project involved development of a new 50,000-square-foot corporate office, distribution, and e-commerce facility on a 3.7-acre site in Collinsville, Illinois. The two-story building was designed to accommodate administrative offices, collaborative workspaces, a showroom, loading and shipping operations, and employee outdoor gathering areas while improving operational efficiency and supporting future growth.
Oates provided civil engineering and surveying services for the site development. The team completed boundary and topographic surveying, title research, and property investigations to establish existing conditions and support design. As required by the City of Collinsville, the team prepared a minor subdivision plat to consolidate two platted subdivision lots into one new lot. Civil engineering services included site planning, grading and drainage design, utility coordination, storm sewer design, preparation of stormwater management documentation, and development of site improvement plans for permitting and construction. The site was designed to accommodate heavy truck access to the loading docks as well as parking and circulation for employee parking. Oates coordinated approvals with the City of Collinsville and state regulatory agencies, including water, sewer, land disturbance, and stormwater permitting, helping move the project from initial planning through final construction documents.